Where Granite Seams Fall in an Austin Kitchen
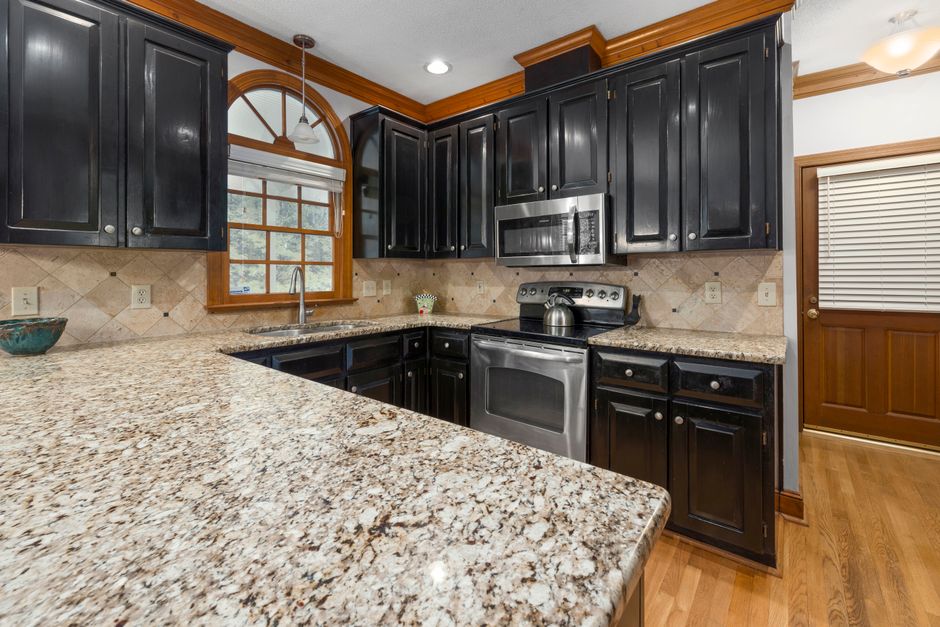
Two seams that look identical on a drawing can sit very differently once the slab is over the cabinets, and the placements described at granite countertops austin vicuna chocolate sit nearer the corners than most first plans do. In a granite kitchen in Austin, TX, the seam is rarely a choice. It is a result of slab length, cabinet runs and a few things the crew will not do to the stone.
What decides how many seams there are?
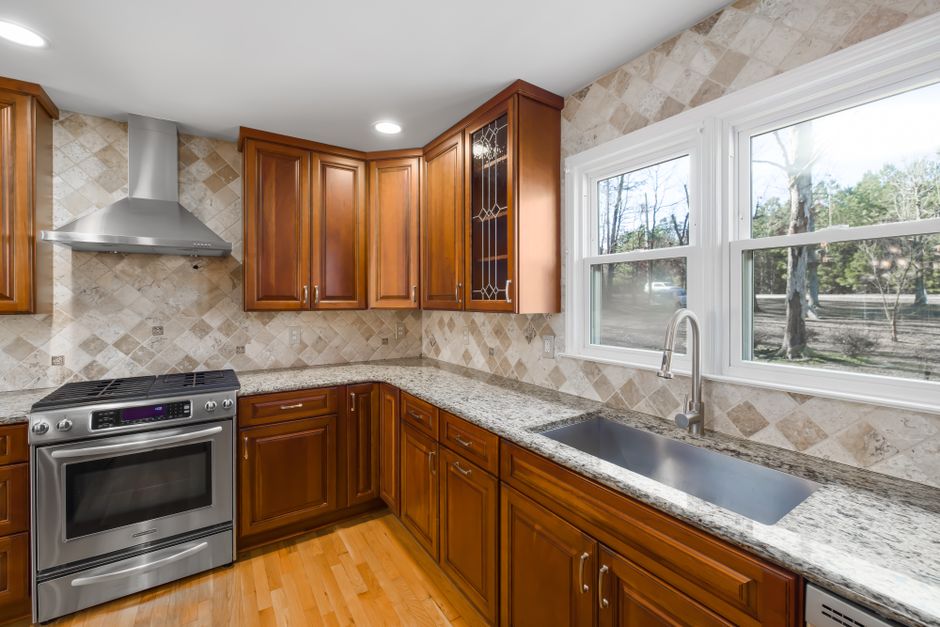
Slab length does. A granite slab usually runs a little over nine feet, and a kitchen with an L-shaped run and an island needs more than one slab. Wherever one piece ends and the next begins, there is a seam. A single straight wall under that length can be one piece, while a long L almost always needs a joint at or near the inside corner, where it is least visible and well supported.
Why are seams kept away from the sink and cooktop?
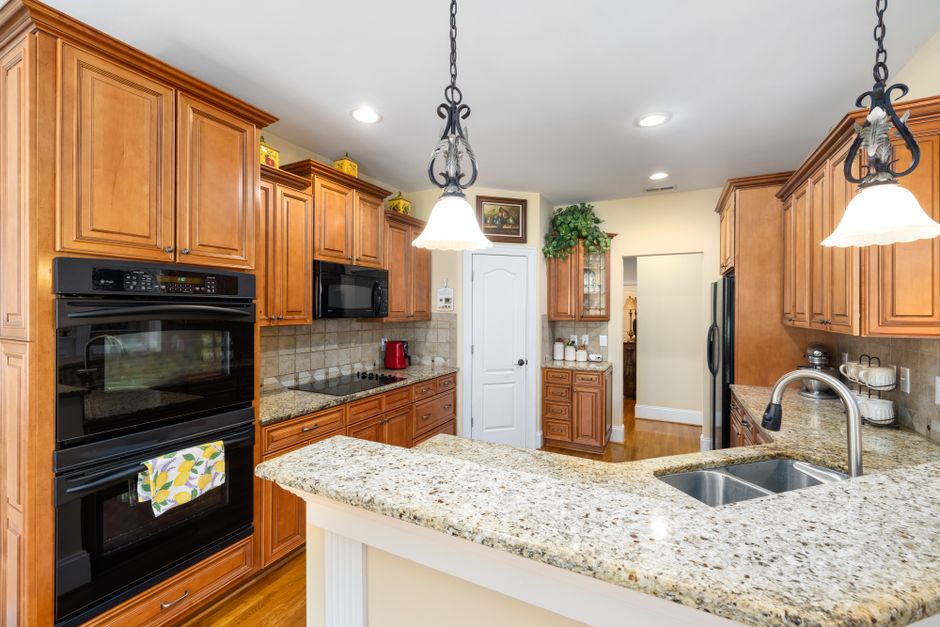
The narrow strip of stone beside a sink cutout is the weakest part of the top. An undermount sink removes most of the width of the front lip, so a seam crossing that strip puts a joint where the stone is thin and the load is concentrated. A seam near a cooktop carries the same problem, with heat added. Crews push the seam a hand width or more to either side, often to the nearest corner or the middle of a straight run.
How is the joint made to disappear?
The two edges are ground flat and dry-fit first. Then they are pulled together with suction cups or clamps, and colored epoxy is mixed to the color of the stone and pressed into the gap. Once it hardens, the surplus is scraped flush with a razor blade. A good seam on a granite top reads as a hairline, not a line. A dark seam on light stone usually means the epoxy color was matched in artificial light and not against the slab in daylight.
What changes in older Hyde Park and Tarrytown kitchens?
Older houses in Hyde Park and Tarrytown tend to have odd corners, walls that are not square and runs broken up by a window or a chimney chase. A digital template catches those angles, but the layout still has to bend around them. A kitchen with a corner that is out by half an inch may need a seam moved so that neither piece has a narrow wedge that could chip, and an overhang at a peninsula may need extra support before the slab is set.
What should a homeowner look for before approval?
Look at the layout drawing and ask where each seam falls and why. Check that the edge profile continues cleanly across it, since a bullnose or eased edge that is off by a sixteenth shows at the joint. Look at the seam with light skimming the surface, where any lip shows up.